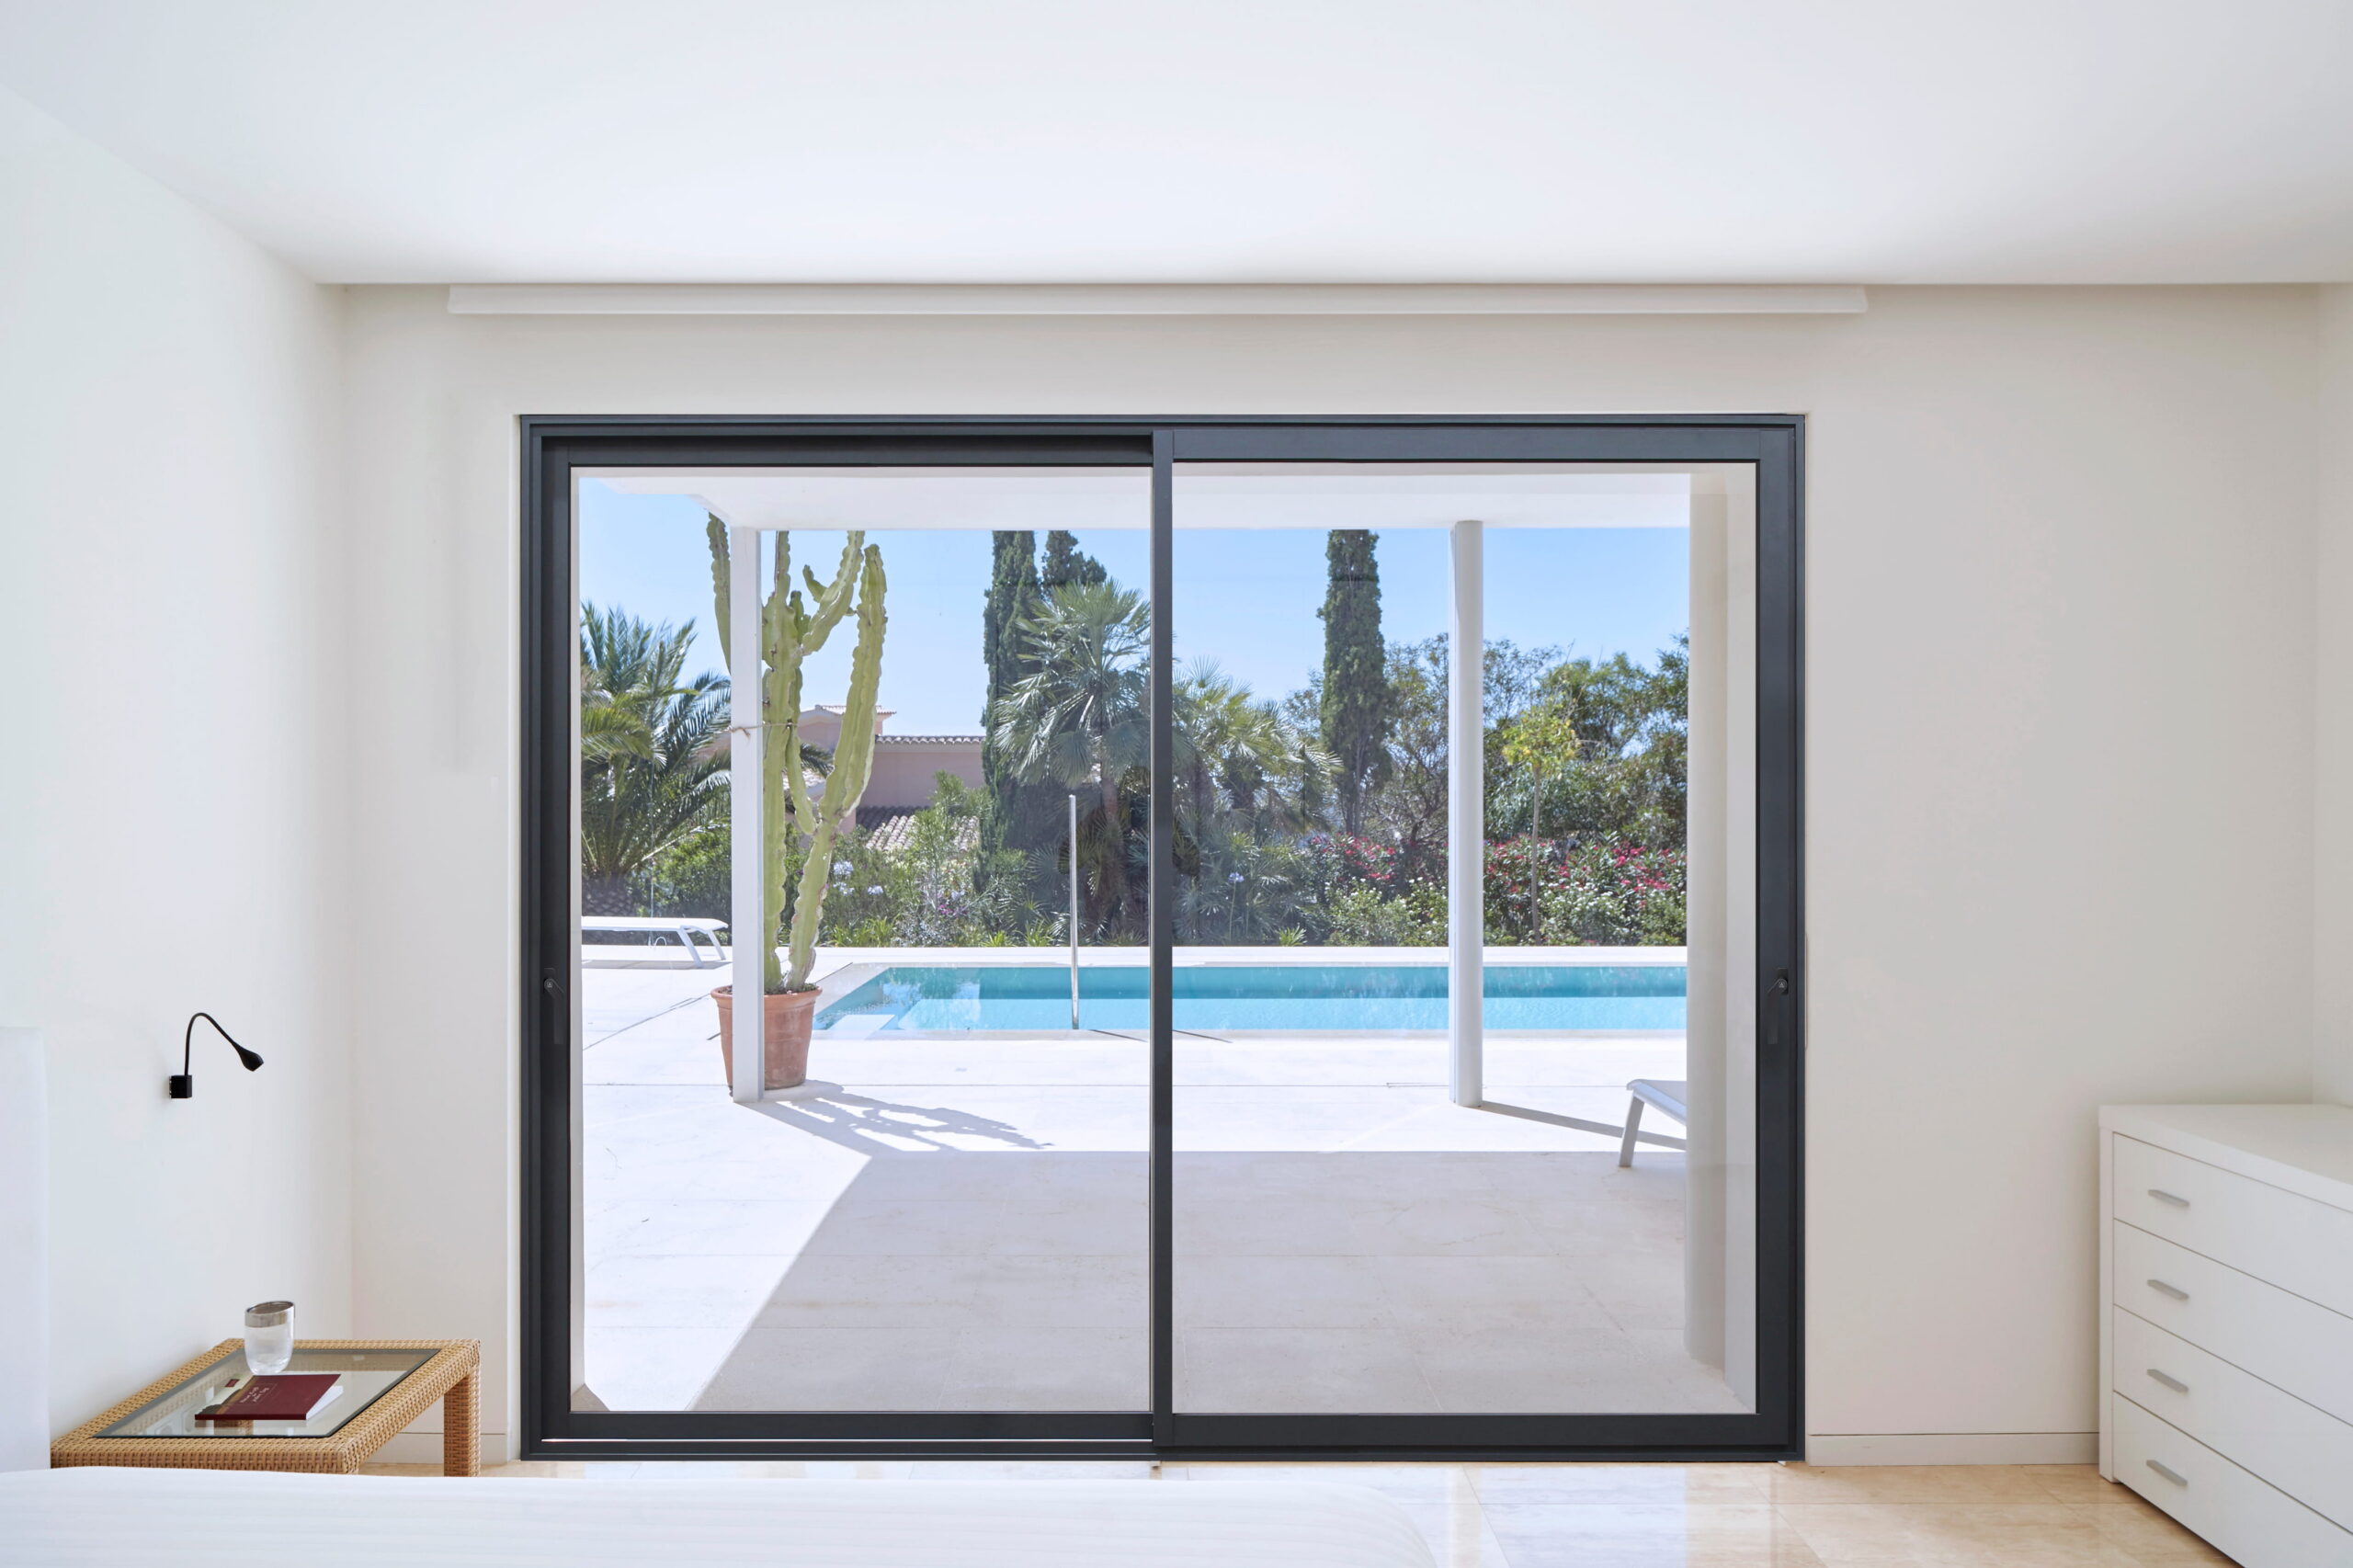
A near-level step between inside and out looks fantastic and makes life easier for everyone – from young children and pets to anyone using a wheelchair or walking aid. But low thresholds come with trade-offs. Here is what to consider.
What is a low threshold?
The threshold is the bottom part of the door frame that you step over. A standard threshold sits higher to keep out wind and rain. A low threshold is much slimmer, so the floor inside and the patio outside can be almost level.
Our threshold options
| Option | Height | Best for |
|---|---|---|
| 150mm cill + standard threshold | 55mm | Most homes, exposed openings, best weather performance |
| No cill + low threshold | 20mm | Sheltered openings where a level finish matters most |
These options are available on our bifold doors, aluminium French doors and aluminium single doors. Our low threshold is anodised silver and is not weather rated.
The trade-off: weather performance
A lower threshold gives wind-driven rain less to stop it. That is why low thresholds suit openings that are sheltered – under a canopy, veranda or overhang, or facing away from the prevailing weather. On exposed, south- or west-facing openings, a standard threshold is usually the safer choice.
Getting the detail right
- Plan the floor levels early with your builder, so the internal floor and the patio meet the door at the right heights.
- Fit a drainage channel outside the door to carry water away.
- Give the patio a gentle fall away from the house.
- Consider a canopy or overhang if the opening is exposed.
Building Regulations
New homes have specific accessibility requirements for entrance thresholds under Approved Document M. If accessibility is a requirement for your project, check the threshold detail with your architect or building control before ordering.
Still deciding? Read our standard vs low threshold guide.
Choose your doors